A shed from the 1970s rarely matches the drawing that is left. When ventilation, a milking robot, or new slurry kit goes in you need the building as it is — columns, channels, trusses, and clearances — not a rough sketch.
The farm as a measured record, not a brochure
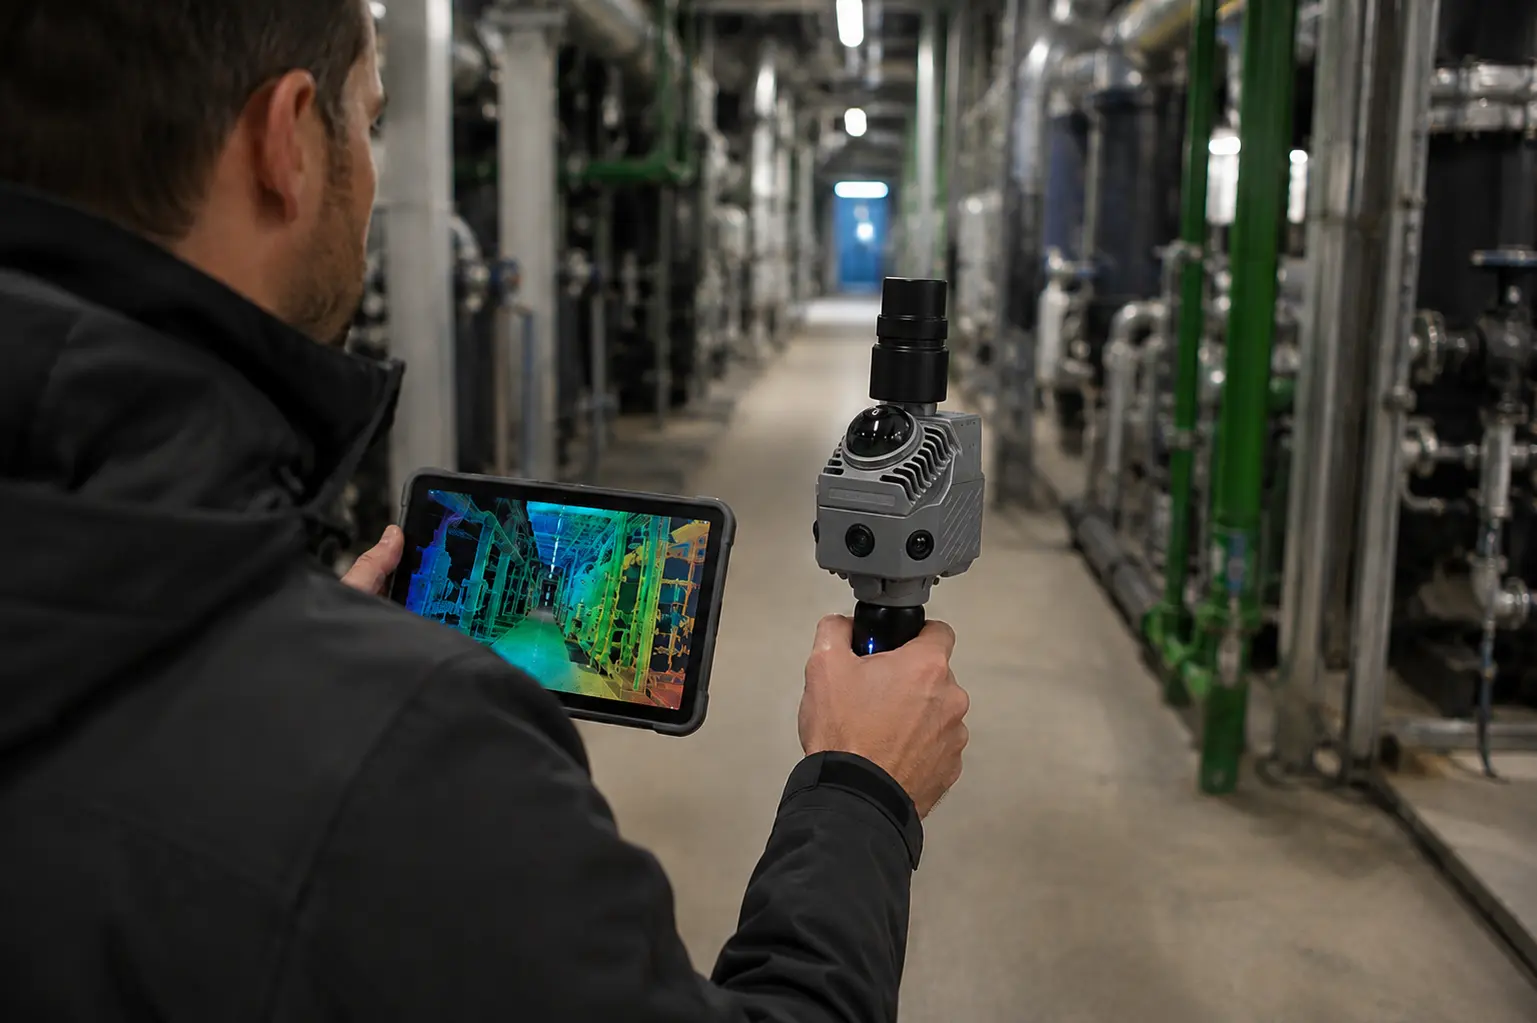
A walk with the S2 or P2 through the stall, the barn, and the clamp gives a cloud the robot or ventilation supplier can draw against. Same method as an office or a plant, only in a dirtier hall. Clamp volume follows the same logic as stockpiles.
- As-built before a robot, scraper, or ventilation job
- Volume in silage and slurry
- A record for permits and a farm extension
We specify the scanner, not the stall kit. Contact Norrpoint if the farm should be measured before the rebuild is locked.
Talk to Norrpoint
Tell us about the job and we will come back with a recommended configuration, availability, and next steps.