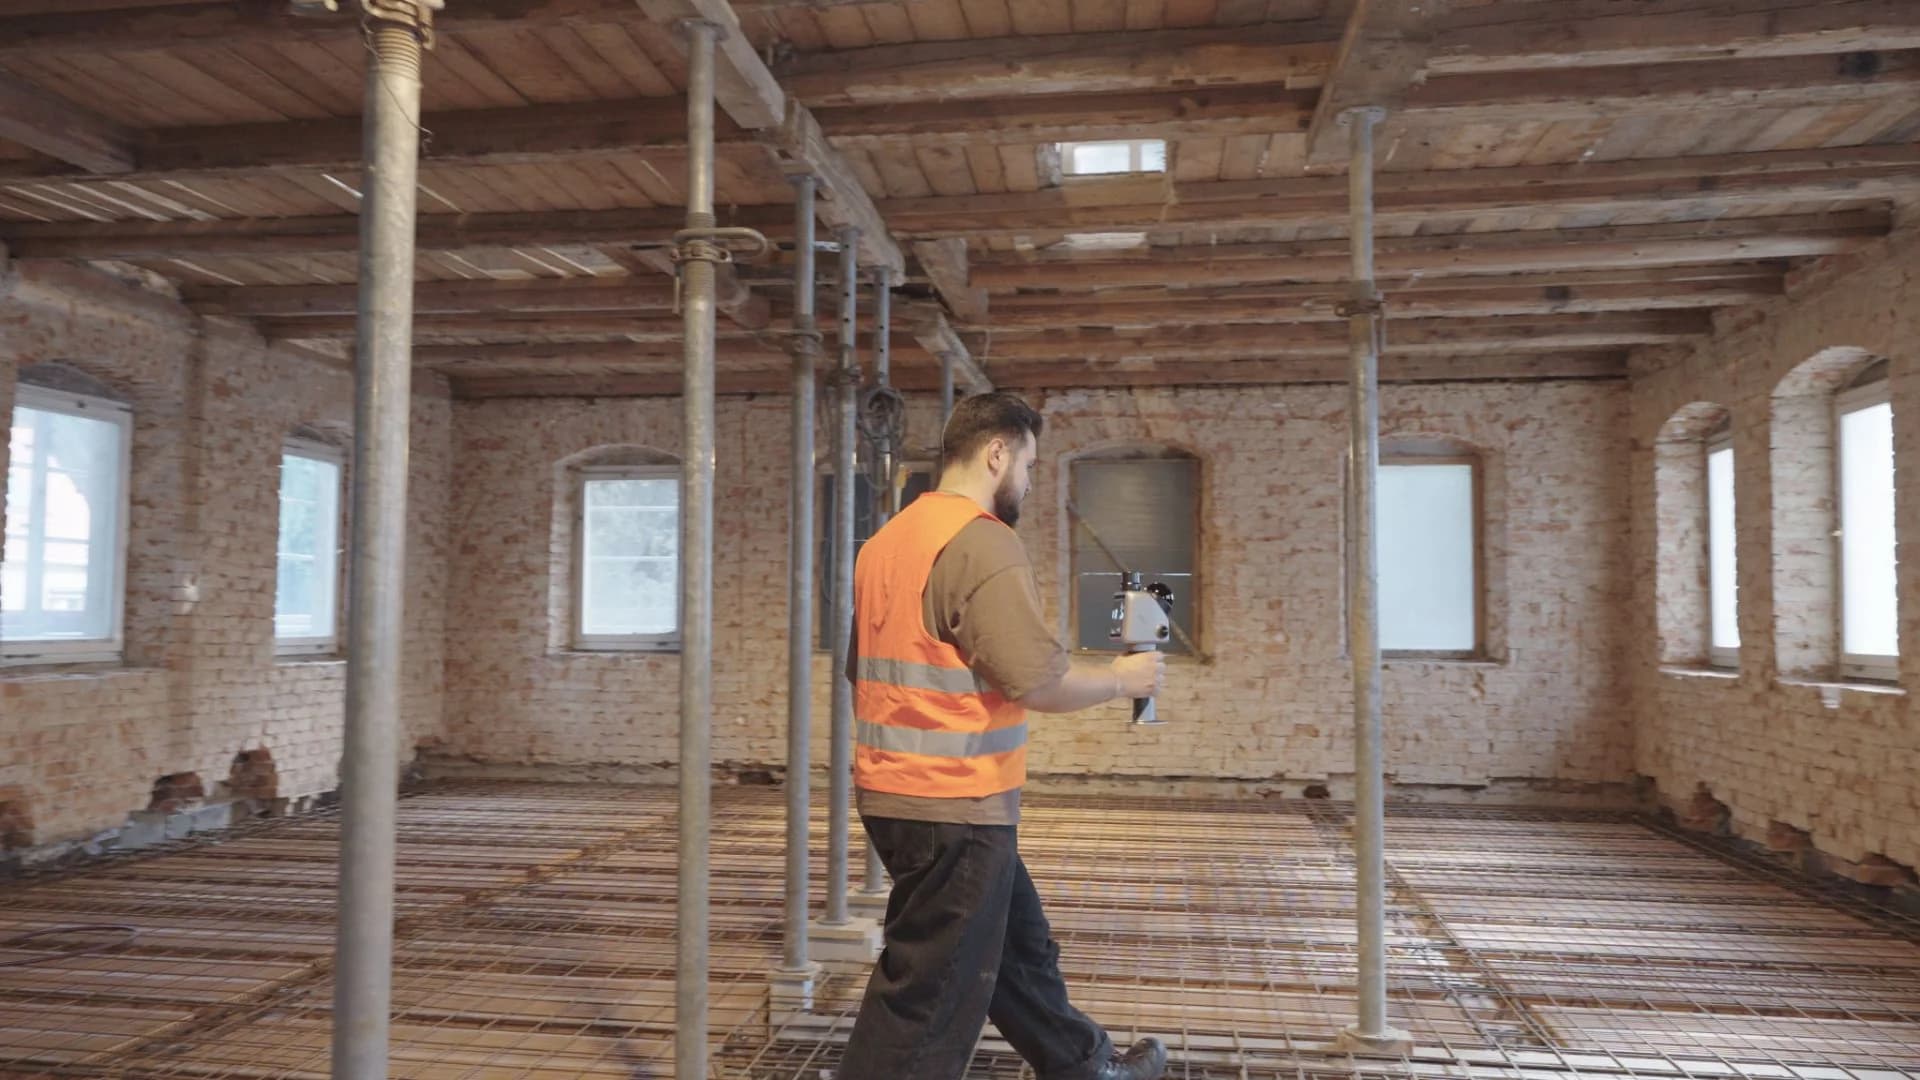
Most refurbishment jobs start the same way. You win the project, go out for a first site visit, and soon realise the drawings in the archive don't match the building. There's a wall where the plan shows an open space, and the riser is somewhere else entirely.
So you call a survey firm. They want a brief, then they send a quote, then they find a date that suits them. By the time the point cloud arrives, two or three weeks have passed, sometimes more. Until then, design can't really get going.
Survey firms aren't doing anything wrong. They're just busy. But it means one of the first steps on your project runs on someone else's calendar.
The waiting costs more than the invoice
Outsourced scanning isn't cheap, and the extras add up: travel, mobilisation, processing. If you forgot to ask for the basement, or the scope grew after the first meeting, that's another booking and another visit.
The delay usually costs more, though. Every week design is on hold pushes the programme back, and you're the one who has to explain it to the client.
Take the scanner to the kick-off meeting
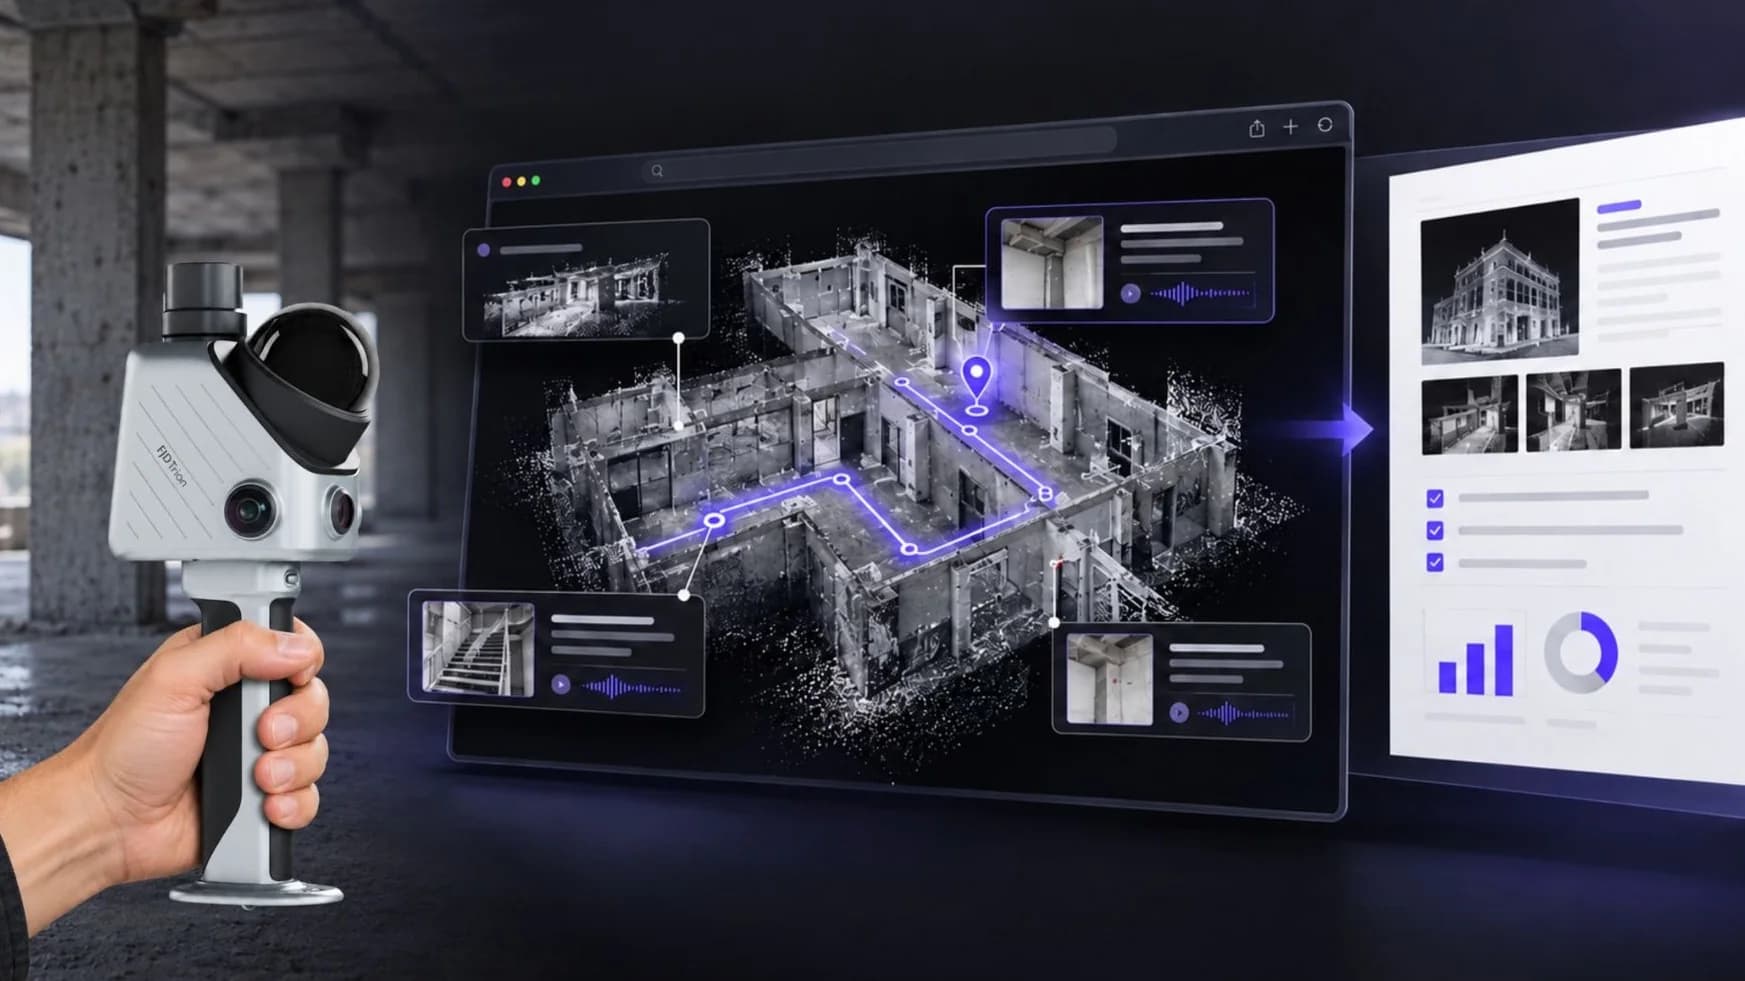
Handheld LiDAR scanners are now simple enough that you don't need to be a surveyor to get good data. With something like the FJD Trion, you just walk through the building. It scans as you go, and when you're done you have a point cloud of the whole place, accurate to the millimetre. You don't need tripods or targets.
So whoever goes to the kick-off can come back with the survey already done. Load the point cloud into Revit, Archicad or whatever you work in, and start modelling that week. If you missed a room, go back and scan it. There's no new quote to wait for.
Surveying becomes billable work
This is the part many practices don't think about at first. Your clients already pay for measured surveys, but right now that money mostly passes straight through to the subcontractor. Do the scanning yourself and it becomes part of your fee.
The same goes for digital twins. A client who wants an accurate model of their building needs someone to scan it and someone who understands buildings. You're already the second one.
What a point cloud gives you
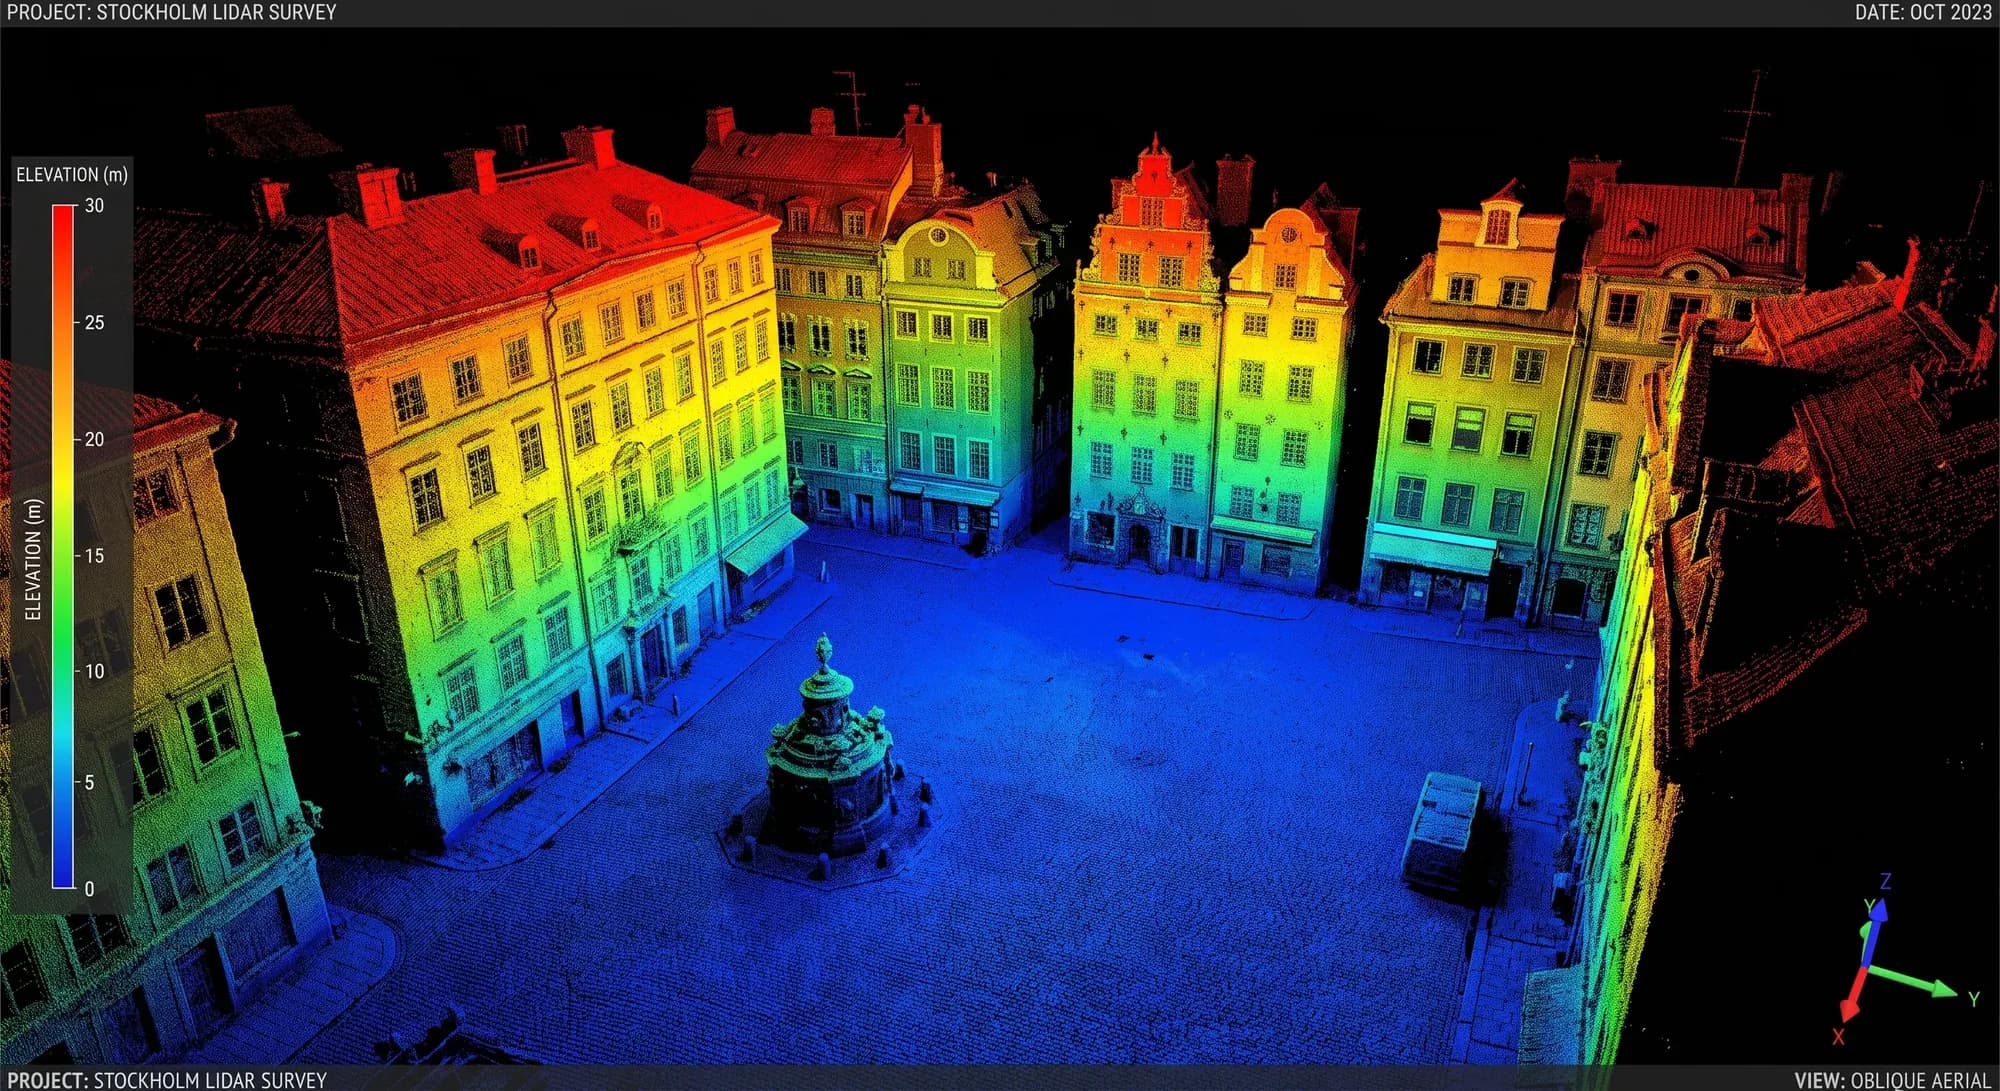
A full scan shows what's really there, from columns, beams and stairs to partitions, facades, floors and the services above the ceiling. Your structural engineer, the contractor and the heritage consultant can all work from the same data. Scanning never touches the surface, so it's as suitable for a listed building as for a 1970s office block.
It's not only architects
Plenty of other businesses are in the same position. Facilities managers often need drawings before a fit-out. An MEP contractor planning a retrofit wants to see the whole pipe system before ordering parts, and energy companies have plant that's too high or too dangerous to measure by hand. If you buy in scanning a few times a year, it's worth working out what doing it yourself would cost.
See it on one of your own buildings
Norrpoint sells FJD handheld 3D LiDAR scanners to businesses across Sweden. The easiest way to find out if it suits you is to try it. Book a demo and we'll scan a building you're working on right now.
Talk to Norrpoint
Tell us about the job and we will come back with a recommended configuration, availability, and next steps.