Facility management and robot cleaning are often sold per square metre. The drawing area is rarely the floor you can drive: columns, furniture, ramps, and temporary walls eat space. A cloud gives the drivable plan, not only GIA.
The map the robot actually needs
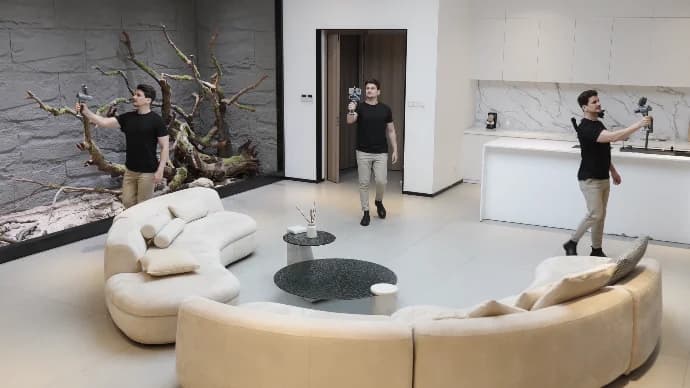
A walk with the P2 or S2 through a warehouse, a hospital corridor, or an open office gives walls and obstacles in 3D. From that you take 2D plans in Trion Model and a file for routes, time, and the contract. Same survey as a refit — different end use.
- Drivable area for cleaning robots and AMRs
- An updated plan when the furniture moves
- A record for FM contracts that does not rest on an old DWG
We sell LiDAR, not the cleaning robot. Contact Norrpoint if the floor should be measured before the fleet rolls out.
Talk to Norrpoint
Tell us about the job and we will come back with a recommended configuration, availability, and next steps.