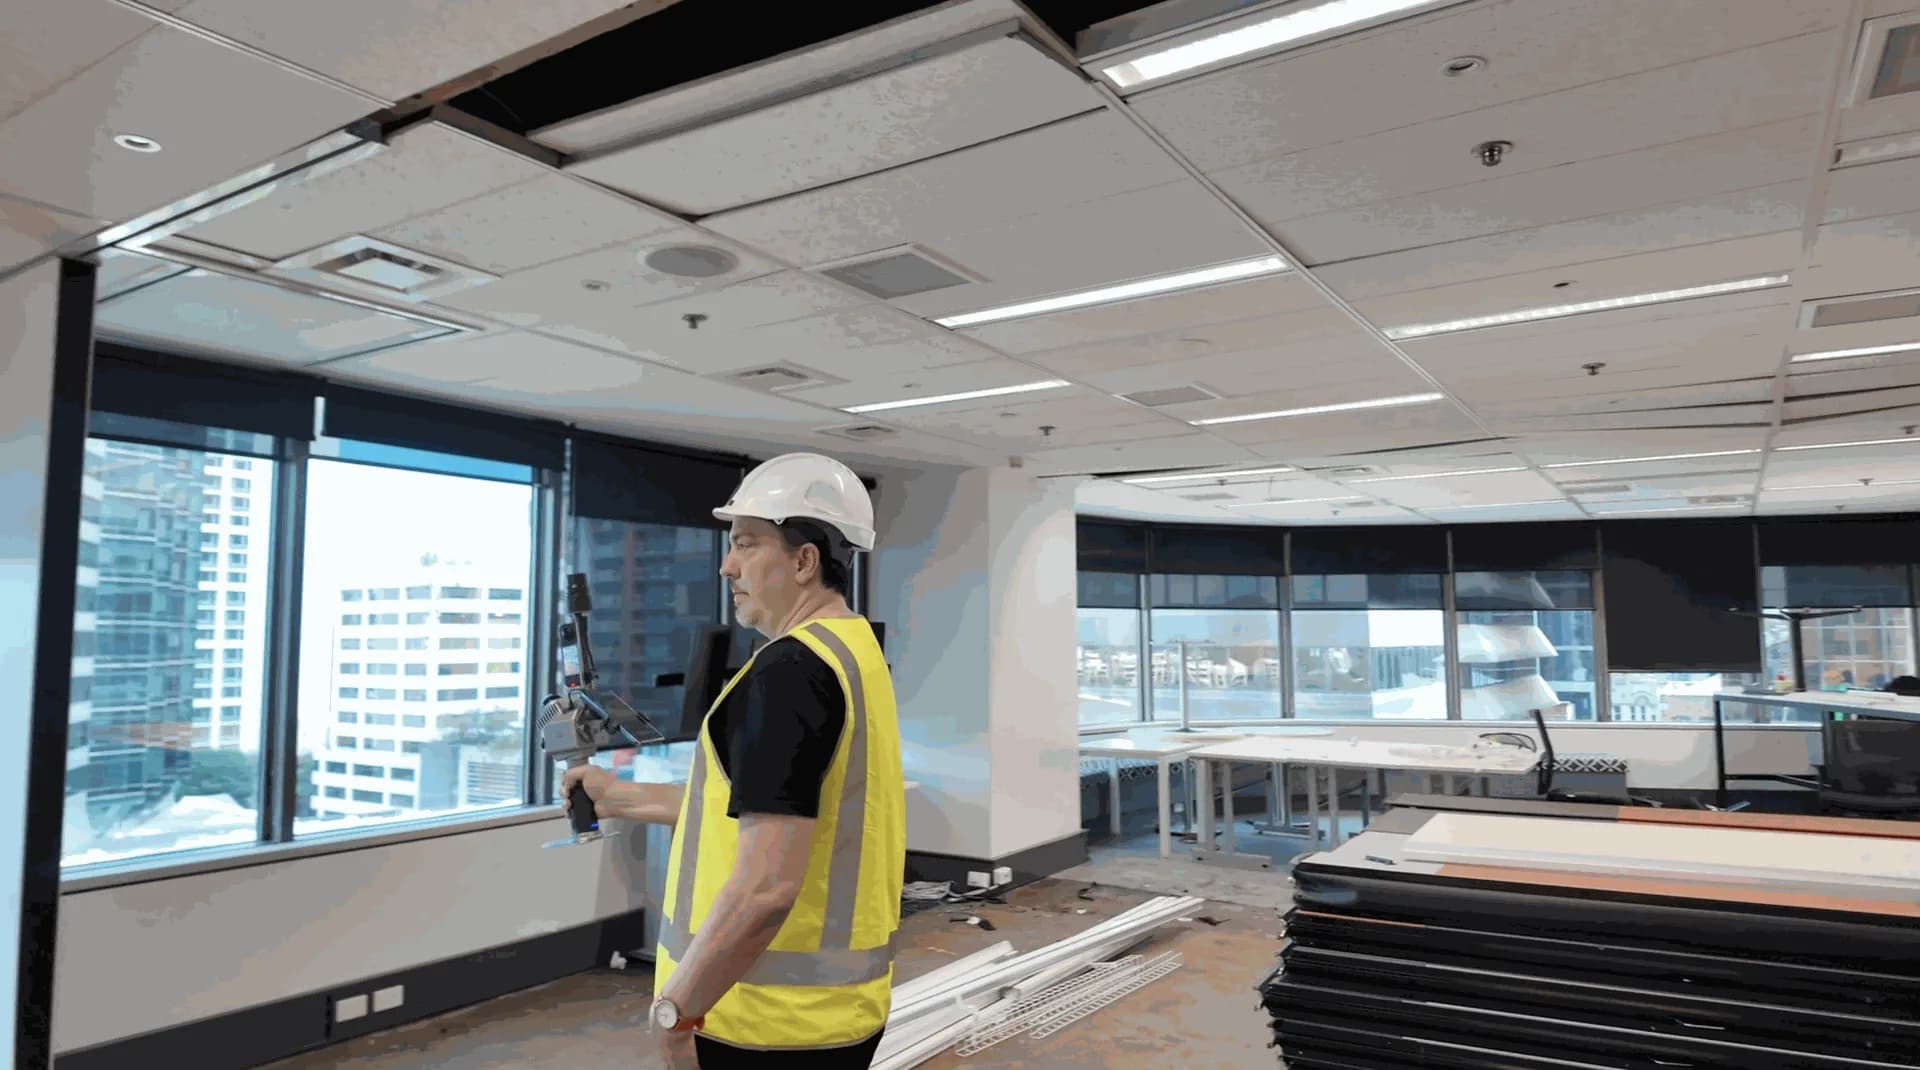
When Patrick at Cachet Group walks into an office site today, a list of dimensions is not enough. He wants a digital record of the space that designers and project teams can return to after the visit — even if they sit in another city.
Site measures used to follow a familiar routine: laser pointers, photographs, hand-drawn plans, and notebooks. That works in simple rooms. In complicated interiors it leaves gaps — and those gaps mean another visit.
Large spaces in about twenty minutes
Cachet now uses the FJD Trion P2 to walk the floor and build a 3D record while Patrick moves. Jobs that once took weeks to document can often be captured in about twenty minutes on site.
One view for teams in several countries
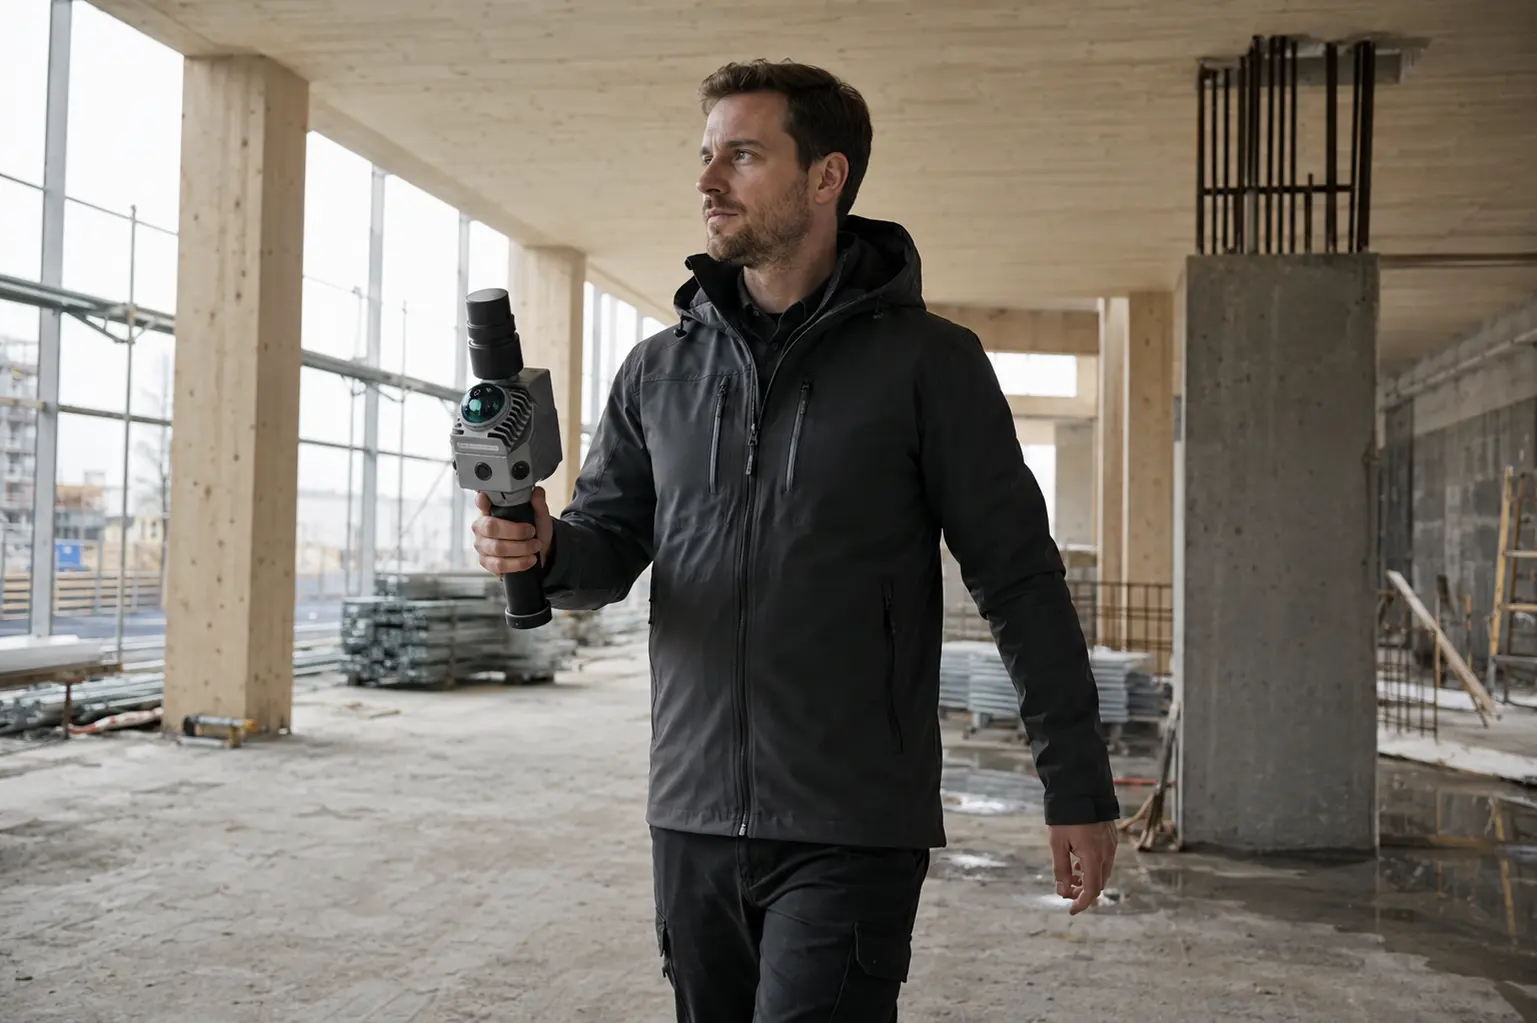
Cachet has offices in Brisbane, Sydney, Melbourne, Auckland, and the Philippines. A LiDAR scan gives everyone the same picture of the site, instead of asking colleagues to interpret loose photos and measurements. It also cuts return visits just because something useful was missed the first time.
Patrick describes the P2 as a change in how they do site measures: faster on site, and a more complete record when drawings start. Processing continues in FJD Trion Model.
Summarised from a customer story published by FJD Trion. Want the same workflow on a Nordic job? Contact Norrpoint.
Talk to Norrpoint
Tell us about the job and we will come back with a recommended configuration, availability, and next steps.