FJD Trion Model Web
Bearbeta, mät och dela samma skanning i en webbläsare
Trion Model Web flyttar kartläggning, färgläggning och GNSS-registrering till webbläsaren. Du behöver ingen kraftfull arbetsstation för att bearbeta rådata eller låta en kund utforska resultatet. Ladda upp en gång så kan kontor, fältteam och distansgranskare arbeta i samma projekt.

Se det i praktiken
En genomgång av FJD Trion Model Web från tillverkaren FJDynamics.
FJD Trion Model Web – produktgenomgång
Utvecklad för hela arbetsflödet
Tillgängligt utan specialistlicens
Kunder och projektledare kan öppna modellen och orientera sig. Punktmolnet är inte längre låst till den enda person som behärskar skrivbordsprogrammet.
Snabb introduktion
En inloggning i webbläsaren ersätter lokal installation och en veckas programutbildning. Teamet kan börja arbeta i projektet de just laddade upp.
Fortsätt arbetet senare
Ladda upp en gång och återvänd från ett annat skrivbord, ett hotell eller en arbetsbod. Tidigare datainsamlingar finns kvar till nästa samordningsmöte.
Ett projekt, flera platser
Fält, kontor och distansgranskare ser samma registrerade punktmoln – färre samtal om vilken version som är öppen.
Alla moderna webbläsare
Ingen särskild grafikprocessor eller Windows-bunden licens krävs för granskning och lättare bearbetning. Den kraftfulla skrivbordsversionen är fortsatt ett tillval för CAD-tunga leveranser.
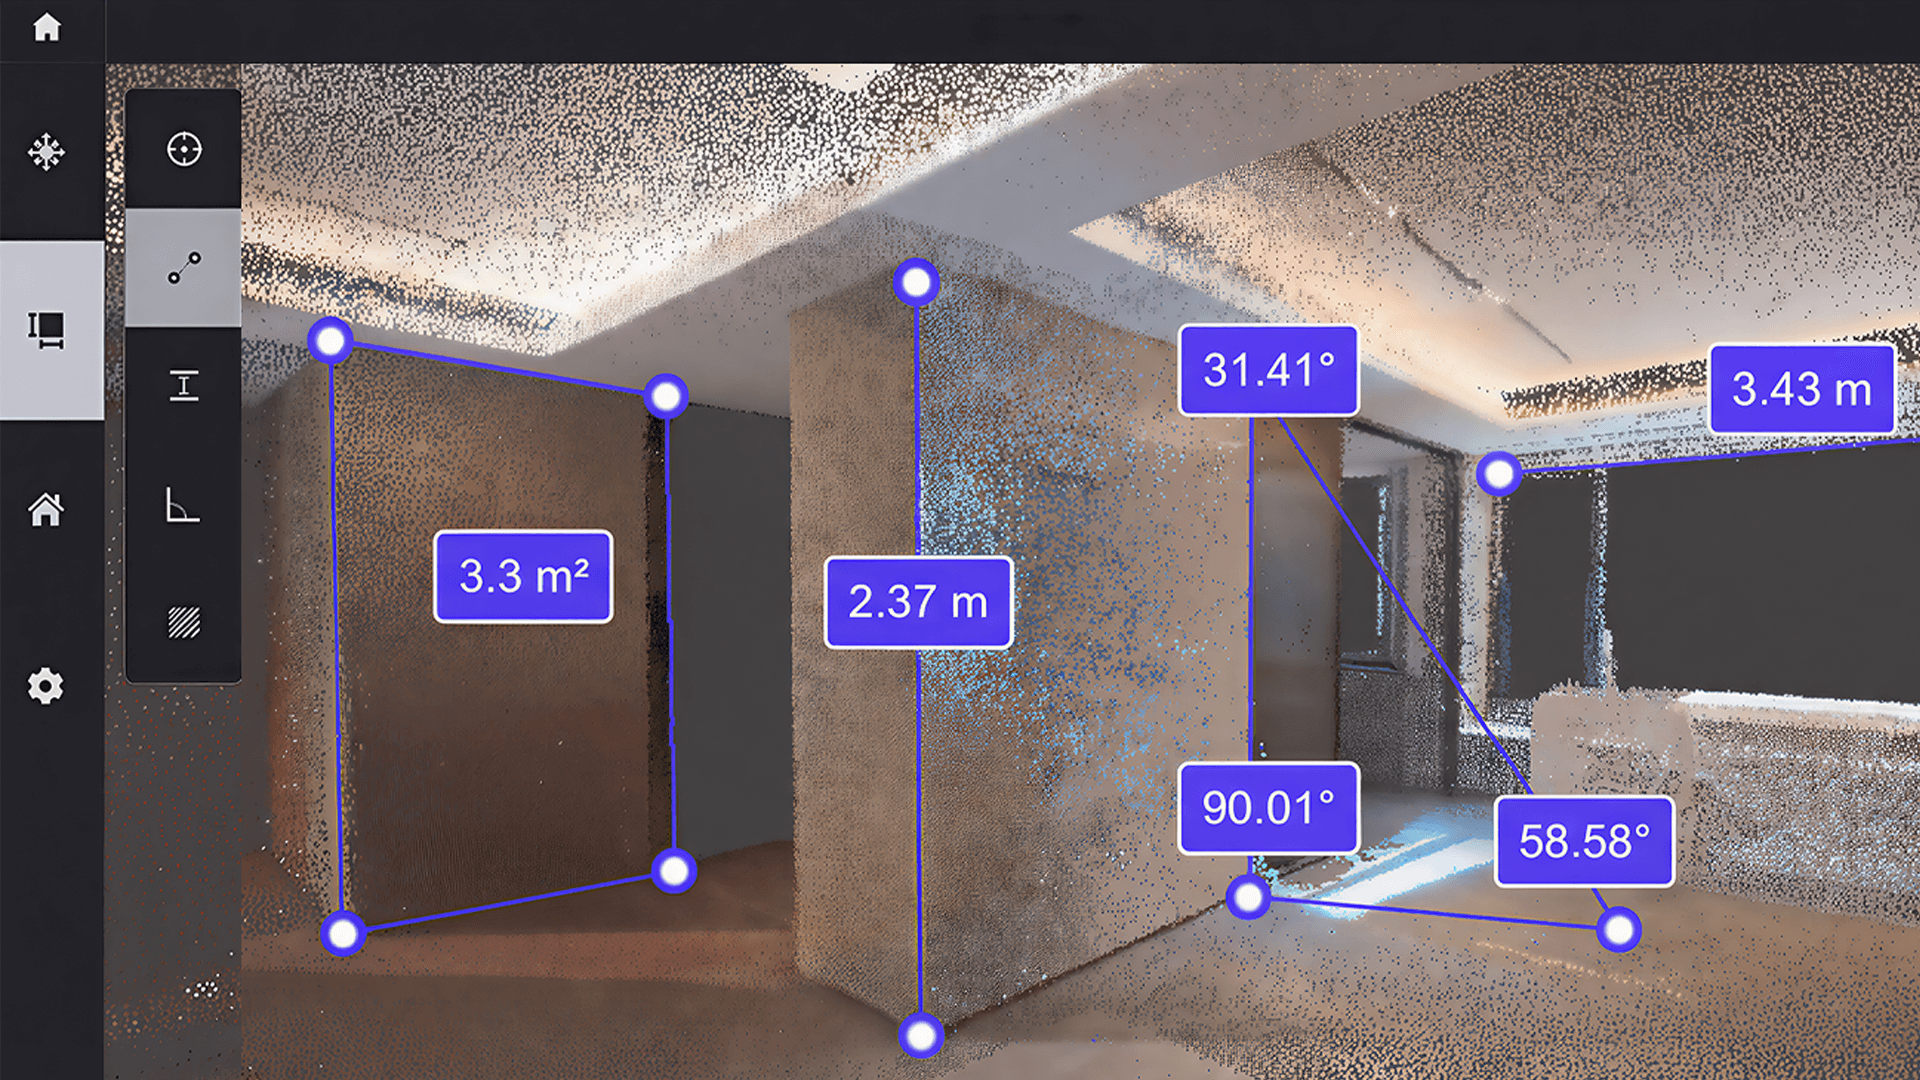
Mät direkt i modellen
Vinklar, avstånd, höjder och areor mäts direkt i punktmolnet. Undvik ett återbesök med måttband när svaret redan finns i skanningen.
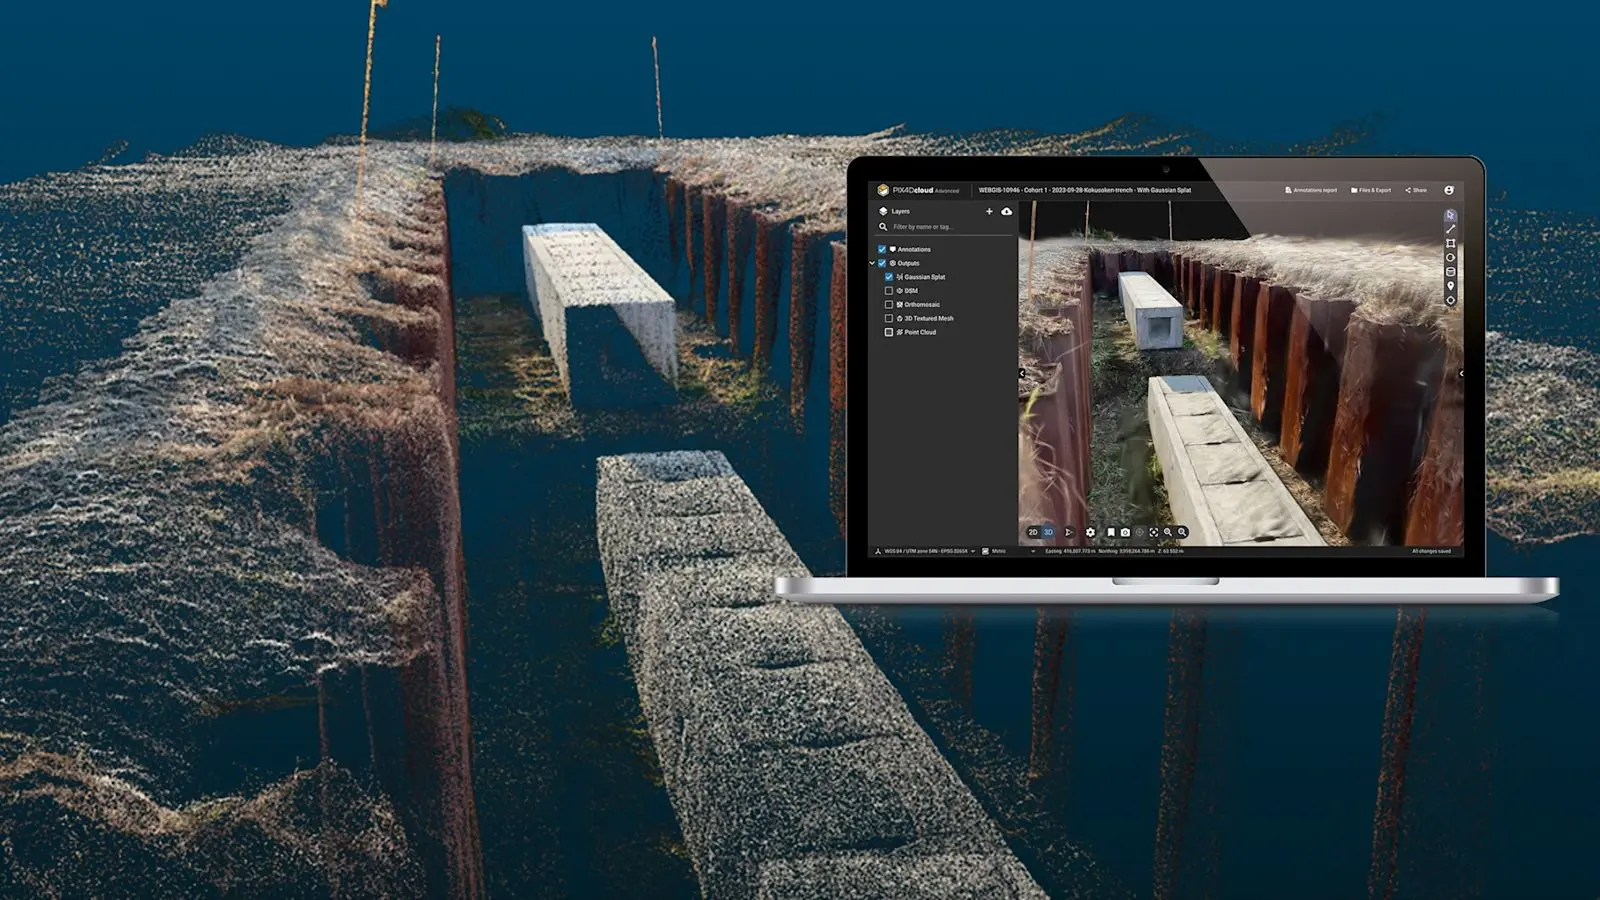
Genomgångar med 3D Gaussian Splatting
Skapa en 3DGS-modell från skanningen och rör dig genom området med större djup än en platt färgläggning av punkterna. Flyg fritt eller följ det ursprungliga trajektoriet vid kundpresentationer.

Virtuella rumsvisningar
3D-genomgångar hjälper köpare och fastighetsteam att förstå planlösningen i en bostad eller på ett våningsplan före resan. Utvecklat för fastighetsgranskning, inte bara kvalitetssäkring av mätdata.
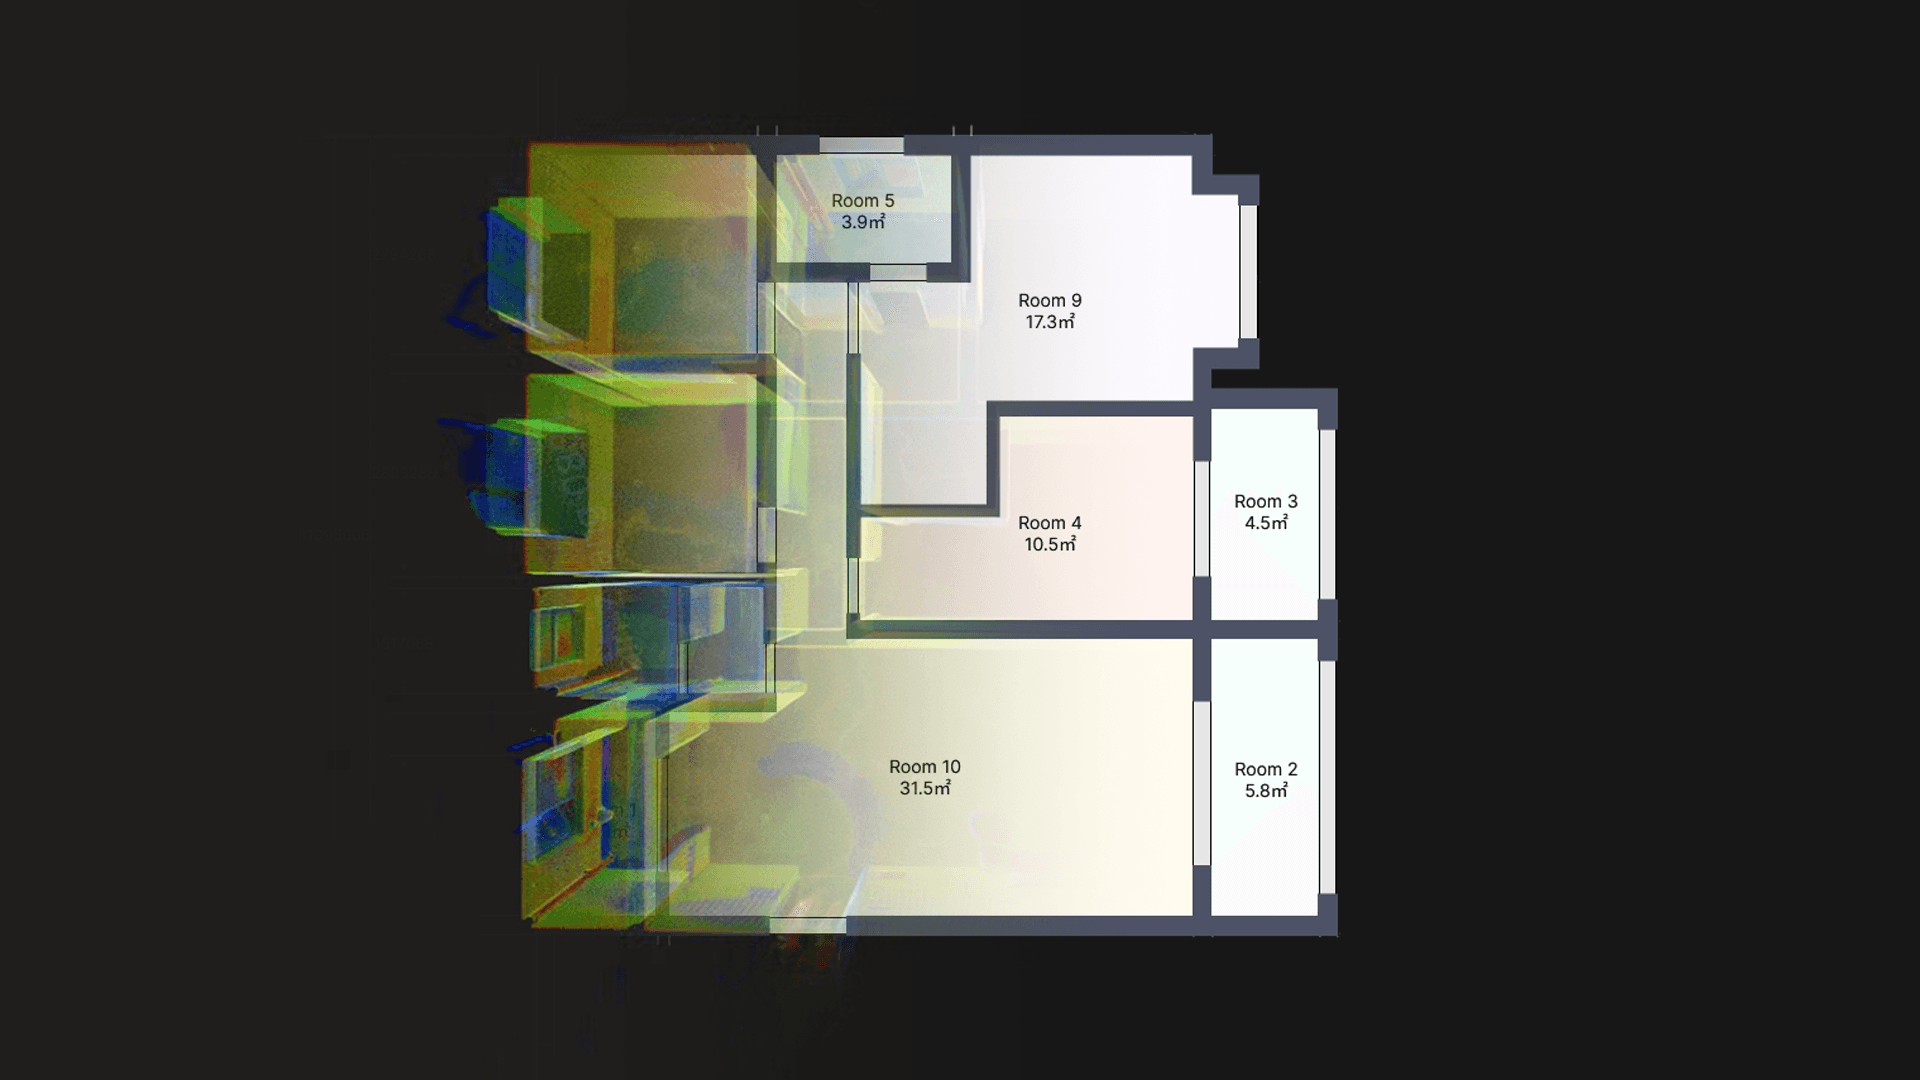
Automatiska planritningar från punktmolnet
Skicka skanningen till interiörmodulen och skapa 2D-planer och 3D-volymer utan att rita av varje vägg. Exportera DXF eller PDF när arkitekten behöver en ritning och OBJ när en mesh behövs.
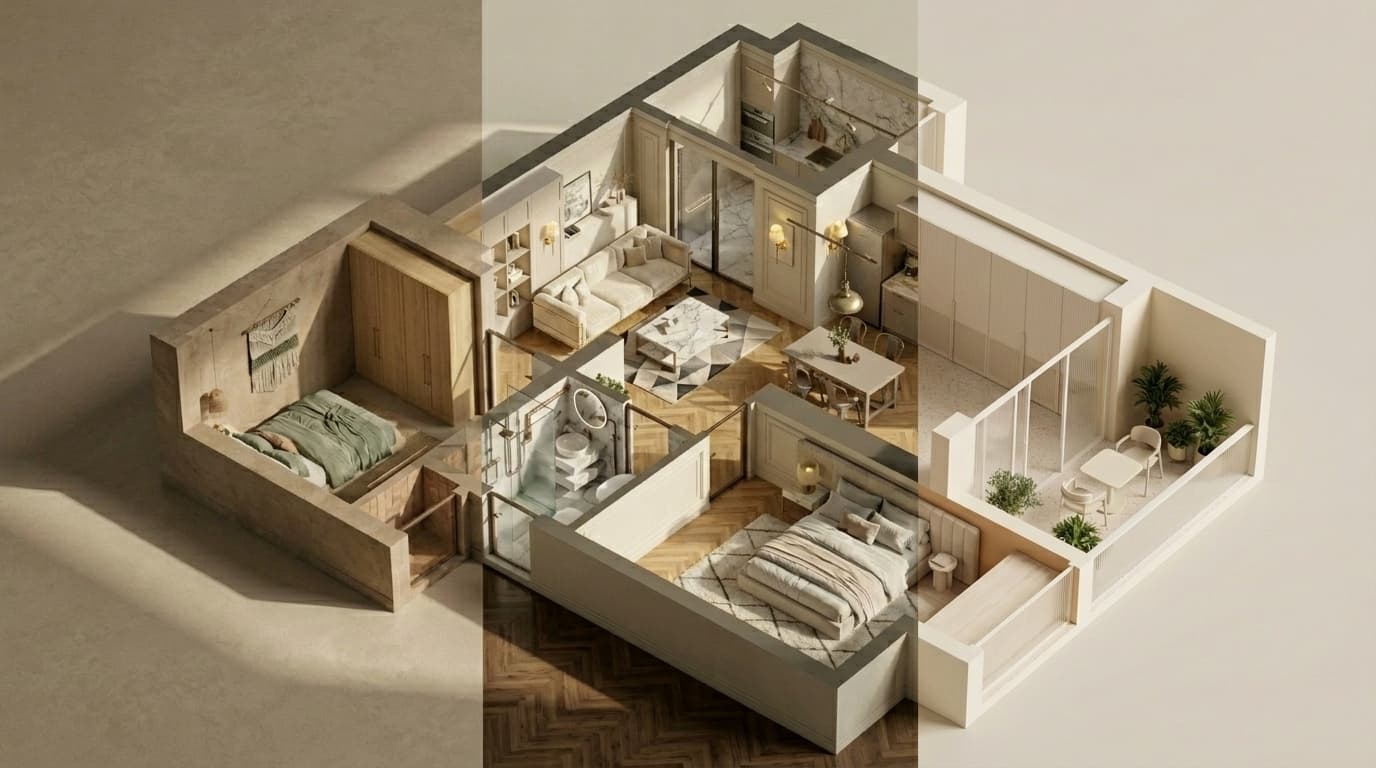
Stilsatta interiörer för dialogen
AI-renderingsverktyget omvandlar en skapad plan till ett visuellt uttryck som en icke-teknisk kund kan ta ställning till – användbart i tidiga alternativ, men inte en ersättning för ett komplett interiörunderlag.
Ögonblicksbilder från arbetsflödet
Projekthantering
- Projektarbetsyta i 2D och 3D
- Visning av punktmoln
- Mätning i modellen
- Visning av mesh
- Visning och generering av 3DGS
- Delningslänkar och hämtningar
Modul för interiördesign
- Planritningar i DXF
- Planritningar i PDF
- 3D-modeller i OBJ
- AI-renderingar av interiörer
Databearbetning
- Kartläggning av punktmoln
- Färgläggning
- GNSS-registrering
Vanliga frågor
Granskning, delning och grundläggande bearbetning (kartläggning, färgläggning och GNSS-registrering) sker i webbläsaren. En arbetsstation är fortfarande en fördel för den tyngsta klassificeringen och CAD-exporten i Trion Model PC – många team tar med båda i samma offert från Norrpoint.
Ni delar en projektlänk. De kan visa punktmolnet, mätningar, 3DGS eller en rumsvisning utan att installera skrivbordsprogramvara. Åtkomst och lagring ordnas genom er Norrpoint-konfiguration, inte genom självbetjäning på webbplatsen.
Fältsurfplattor och iPadOS hanterar datainsamling i realtid och lättare bearbetning. Model Web är det gemensamma molnsteget: ladda upp, registrera, färglägg och håll samma projekt tillgängligt för kontoret. Begär en provlicens om ni vill testa överlämningen i ett svenskt projekt.
FJDynamics uppger att projektfiler inte används för modellträning utan uttryckligt samtycke. Betrakta detta som tillverkarens policy; Norrpoint offererar licenser och maskinvara och kan gå igenom frågor om datahantering i ett samtal.
Bygg ett komplett skanningsflöde
Kombinera FJD Trion Model Web med rätt FJDynamics-scanner och lokal support.