
On a Nordic building site the drawing rarely keeps up with the room. Services move, pits are filled, and a wall is not where the IFC says. Norrpoint specifies handheld LiDAR so architect, engineer, and site lead can look at the same space — not three separate tape lists.
From the site into BIM without a tripod round
With the FJD Trion P2 or FJD Trion S2 the operator walks the frame, the pit, or the plant room. SLAM builds the path without GPS. In FJD Trion Model the cloud is classified, plans are extracted, and the file moves on to CAD or Revit.
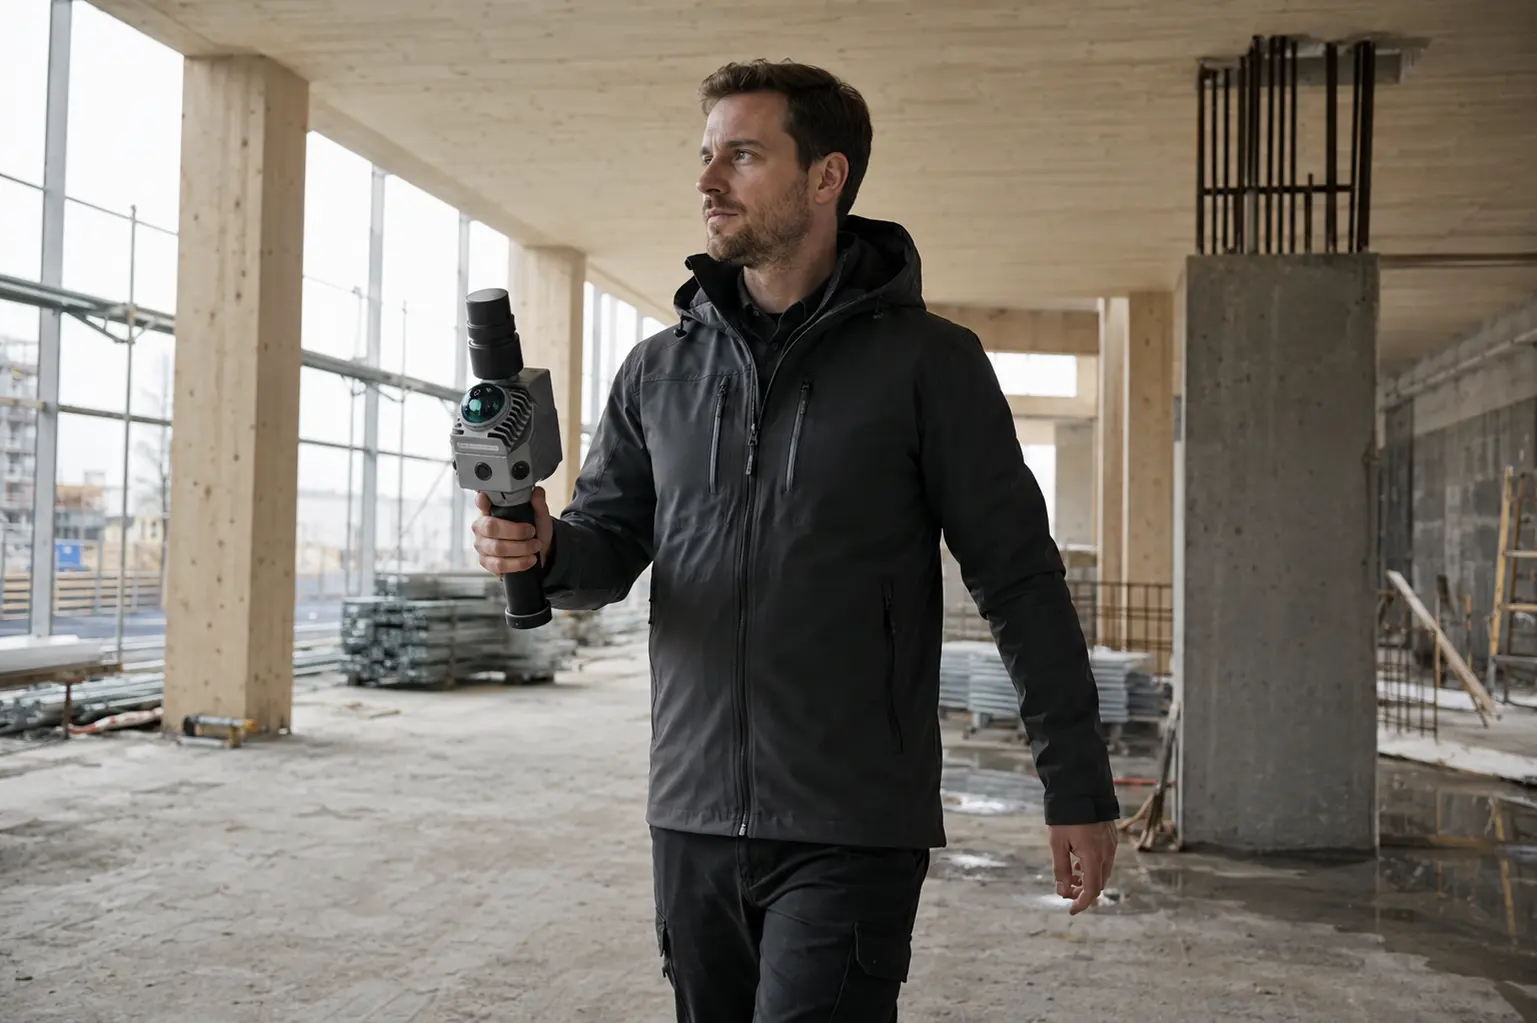
- As-built of frame, pits, and plant rooms in one pass
- Check against the drawing before services are locked
- A record for quantities, change orders, and site meetings
- One cloud for architect, MEP, and structure
The same class of job appears in our office fit-out case. Want to specify a P2 or S2 for a Swedish AEC job? Contact Norrpoint.
Talk to Norrpoint
Tell us about the job and we will come back with a recommended configuration, availability, and next steps.